
Hardness Testing
Home >> Services > Mechanical Testing > Hardness Testing
Hardness Testing Services
Hurst Metallurgical Research Laboratory provides ISO/IEC 17025 accredited hardness testing services for a wide range of metallic materials. Our laboratory performs Rockwell, Brinell, Vickers, and Microhardness testing in accordance with ASTM standards to verify material properties, heat treatment, manufacturing quality, and specification compliance.
What is Hardness Testing?
Hardness testing measures a material's resistance to indentation. It is one of the fastest and most effective methods for evaluating material condition, heat treatment, wear resistance, and overall mechanical properties.
Hardness testing is commonly used for:
Material verification
Heat treatment confirmation
Quality control inspections
Incoming material acceptance
Weld evaluation
Failure investigations
Manufacturing process validation
Hardness Testing Methods
Rockwell Hardness Testing
Rockwell testing is one of the most widely used hardness methods due to its speed and repeatability. Depending on the material and application, testing may be performed using several Rockwell scales.
Common Rockwell scales include:
Rockwell C (HRC)
Rockwell B (HRB)
Rockwell A (HRA)
Superficial Rockwell Scales
Rockwell testing is commonly used for hardened steels, stainless steels, aluminum alloys, brass, copper alloys, and many other engineering materials.
Brinell Hardness Testing
Brinell testing uses a larger diameter indenter and higher test loads, making it well suited for:
Castings
Forgings
Structural steel
Large components
Coarse-grained materials
Brinell testing is frequently specified for heavy industrial and structural applications.
Vickers Hardness Testing
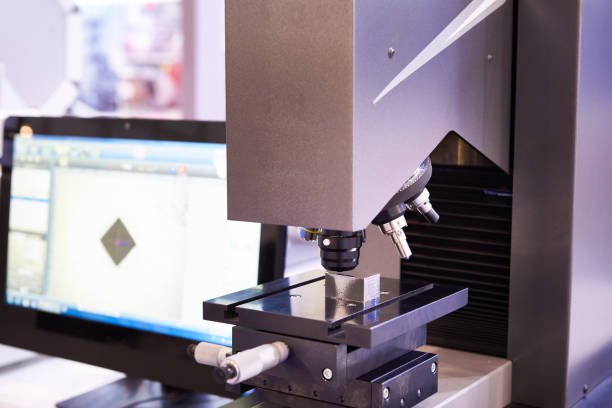
Vickers hardness testing utilizes a diamond pyramid indenter and is capable of evaluating a broad range of materials using a single hardness scale.
It is commonly used for:
Thin sections
Heat treated materials
Small components
High-strength alloys
Precision engineering applications
Microhardness Testing
Microhardness testing evaluates very small areas of a material using low applied loads.
Applications include:
Case depth evaluation
Decarburization studies
Weld heat affected zones
Individual microstructural phases
Thin coatings
Small features
Failure analysis
Materials We Test
Our laboratory routinely tests:
Carbon Steel
Alloy Steel
Stainless Steel
Aluminum
Titanium
Nickel Alloys
Copper Alloys
Brass
Cast Materials
Weldments
Fasteners
Machined Test Coupons
Additive Manufactured Components
Test Reports
Each hardness testing report includes the information needed for traceability and specification compliance, including:
Test method and ASTM standard
Hardness scale used
Individual hardness readings
Average hardness (when applicable)
Test load
Test location (when required)
Acceptance criteria and pass/fail evaluation (when provided)
Our in-house machine shop allows us to prepare a wide variety of tensile specimens including round, rectangular, standard and sub-size from most metals.

Contact us to discuss your testing requirements. Our team can review your specifications, confirm the appropriate test method and material needed to perform testing, and provide a prompt quotation.